
Home Additions
Bump-outs, second stories, in-law suites, and garage conversions — engineered and permitted.
Get a Free EstimateWhat Home Additions Includes
Additions are the most involved work we do, and the most planned. We handle architectural drawings, engineering, zoning, and permits before demolition so the timeline is real.
Foundation or slab, framing, roof tie-in, siding, windows, HVAC extension, electrical, and full interior finish. Your existing home stays weather-tight and livable through the build.
What's Included:
How a Home Addition Job Runs
Feasibility
Setbacks, lot coverage, and structure — we tell you what's actually buildable before you pay for drawings.
Design & engineering
Architectural plans and stamped engineering, then zoning and permit submission.
Foundation & framing
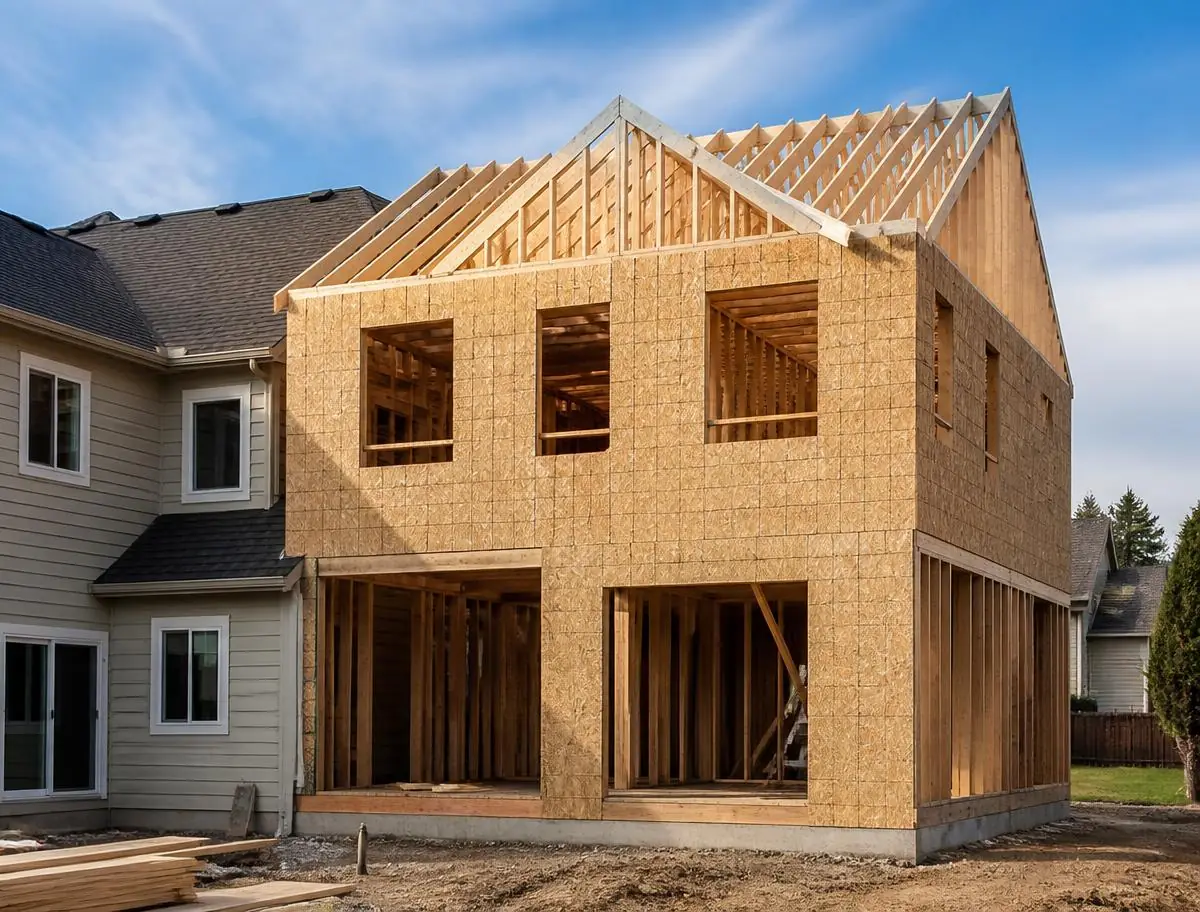
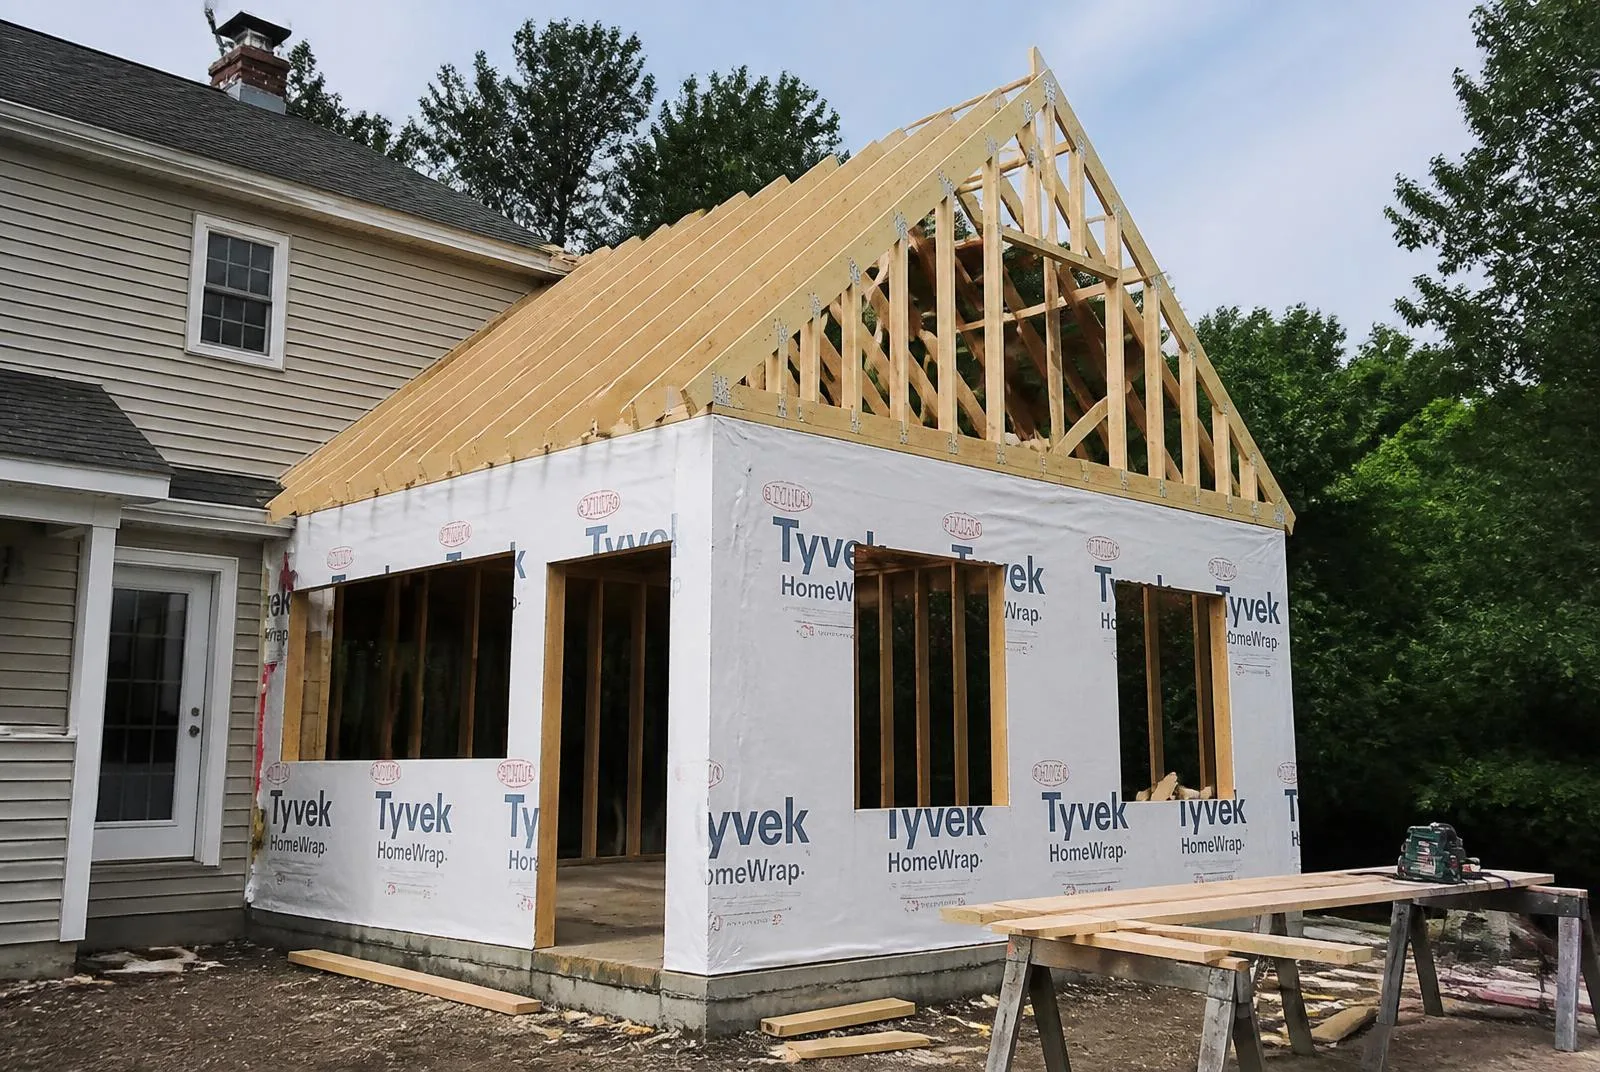
Footings or slab, framing, and roof tie-in — dried in and weather-tight fast.
Mechanicals
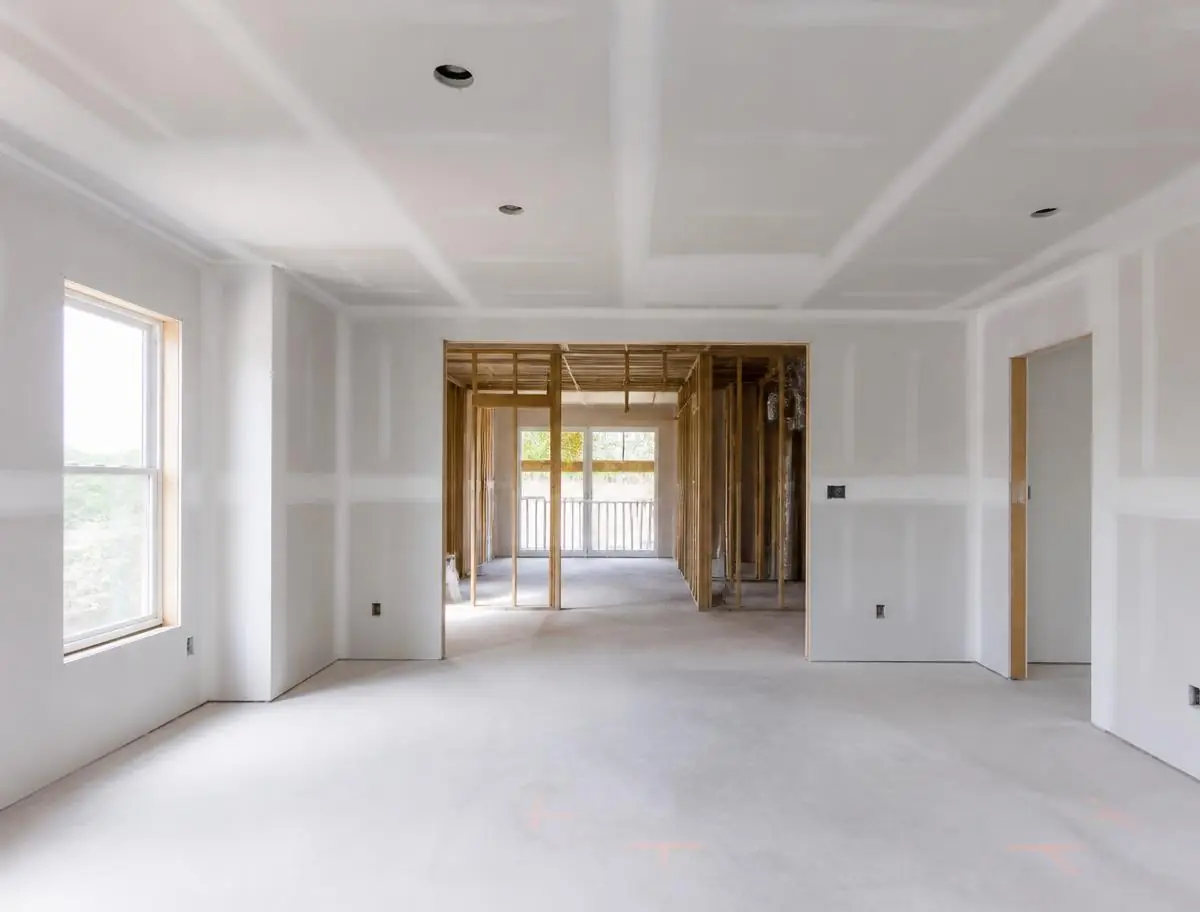
HVAC extension, plumbing, and electrical run and inspected before insulation and drywall.
Finish & tie-in
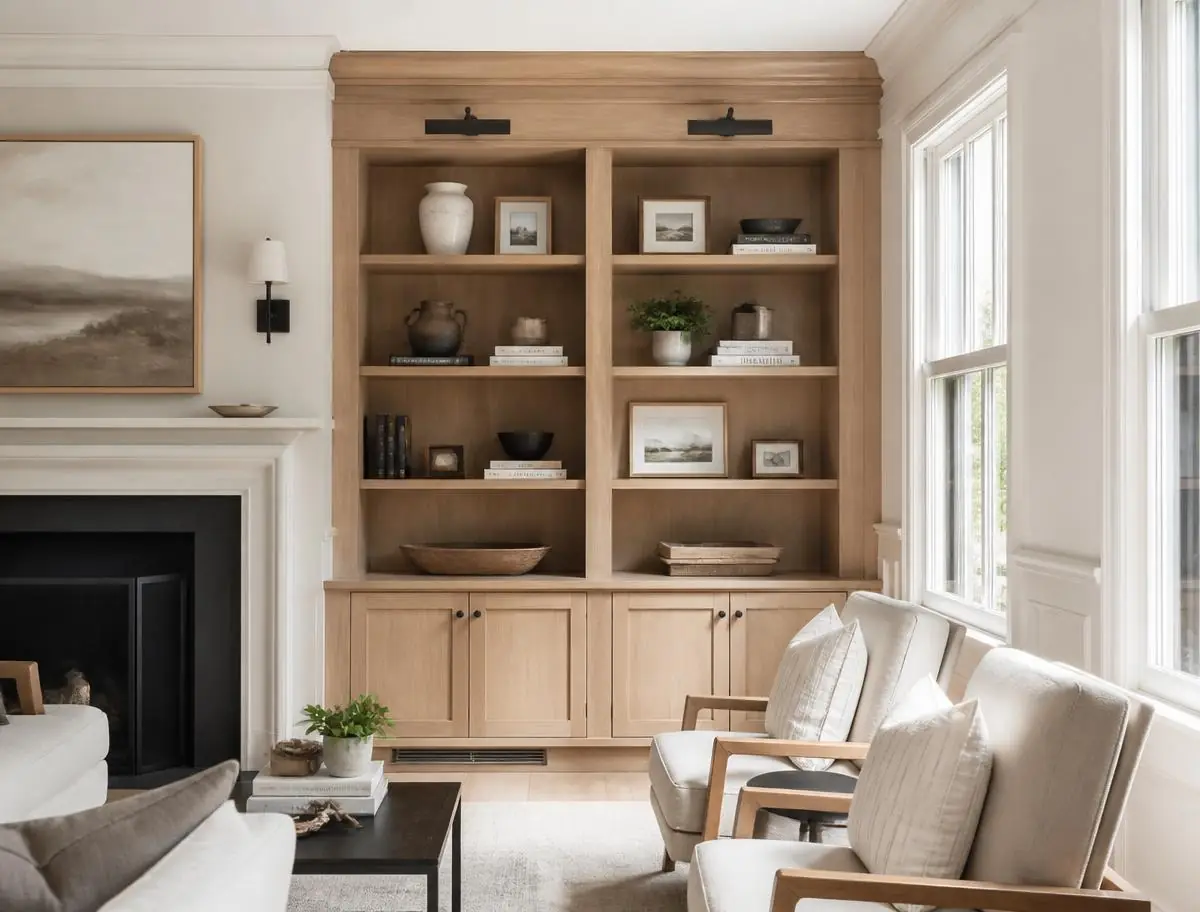
Siding, windows, flooring, trim, and paint blended into the existing house so it never reads as an add-on.
What We Build With
- Engineered beams & LVL
- Matched siding & roofing
- Andersen & Pella windows
- Spray foam & batt insulation
- Blended interior trim
“An addition is 80% planning. When the planning is right, the build is boring — and boring is the goal.”
Home Additions, Answered
Can we live here during the addition?
Yes for most projects. The new structure is built and dried in before we open the existing wall.
How much of the timeline is permits?
Often 6–12 weeks before a shovel moves. We start that clock early and keep you posted on it.
Do you do second stories?
Yes, with engineering to confirm the existing foundation and framing can carry the load.
Other Services
Most projects touch more than one of these — we handle them all with the same crew.
Let's Build It Right
Schedule a free walkthrough and we'll map out what's possible in your home.
Get a Free Estimate