
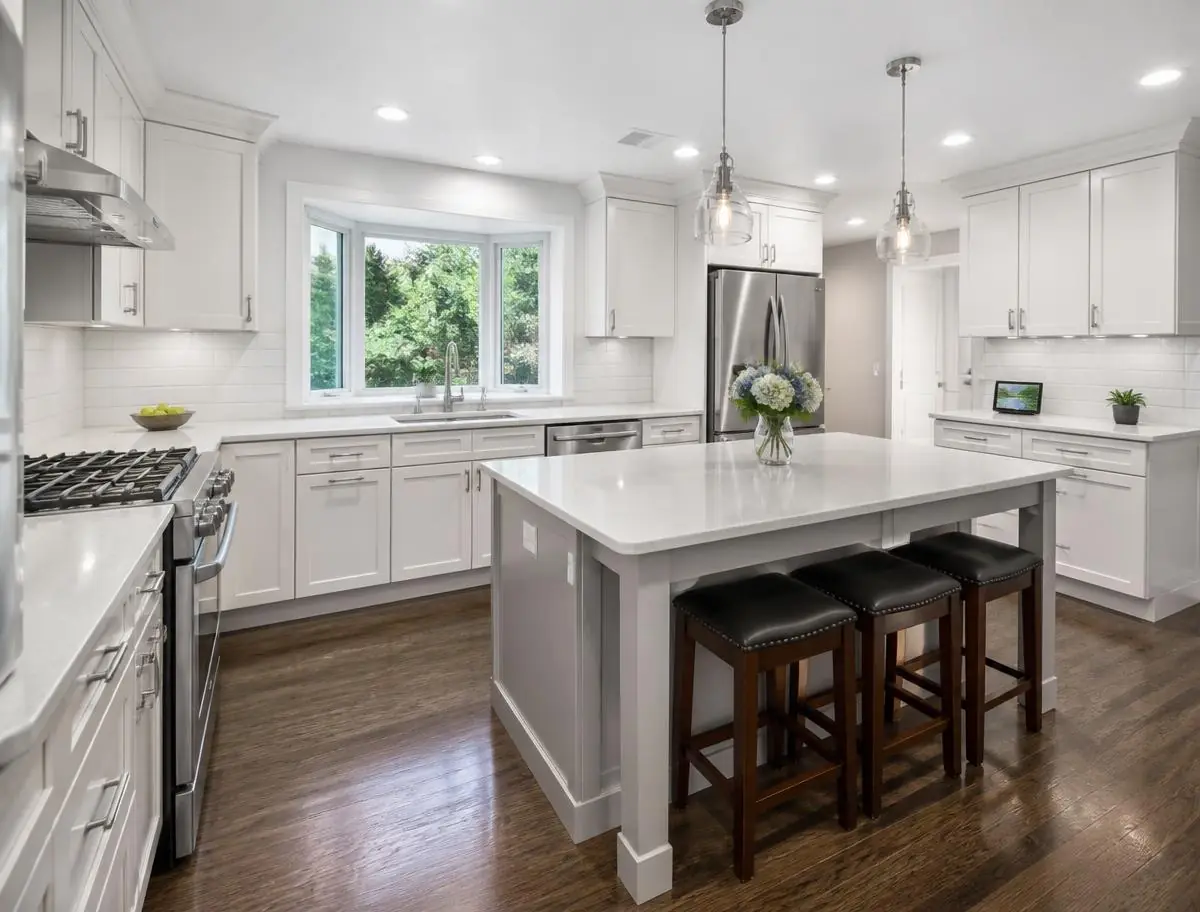
Full Kitchen Gut & Rebuild
What We Were Asked to Build
A dated galley kitchen taken back to the studs and rebuilt as an open, hard-working space — new cabinetry, quartz counters, relocated plumbing, and a wider opening into the dining room.
The homeowners cooked every night and entertained on weekends, but the old kitchen was closed off, short on counter space, and dark. They wanted one open room where cooking and conversation could happen at the same time.
The Challenge
The wall between the kitchen and dining room carried the second-floor joists, so we couldn't just remove it. We engineered a flush header and recessed it into the ceiling so the opening feels completely open.
Our Solution
We built a hidden steel-and-LVL header above the existing ceiling line, then reframed the opening and wrapped it in painted casing. The result looks like the wall was never there.
On-Site Photos
“We finally have the kitchen we actually use. The crew cleaned up every day and the price never changed.”
Related Projects
Your Project Could Be Next
Every job on this page started with a walkthrough and a clear, itemized estimate. Tell us what you are planning and we will show you how it gets built.