
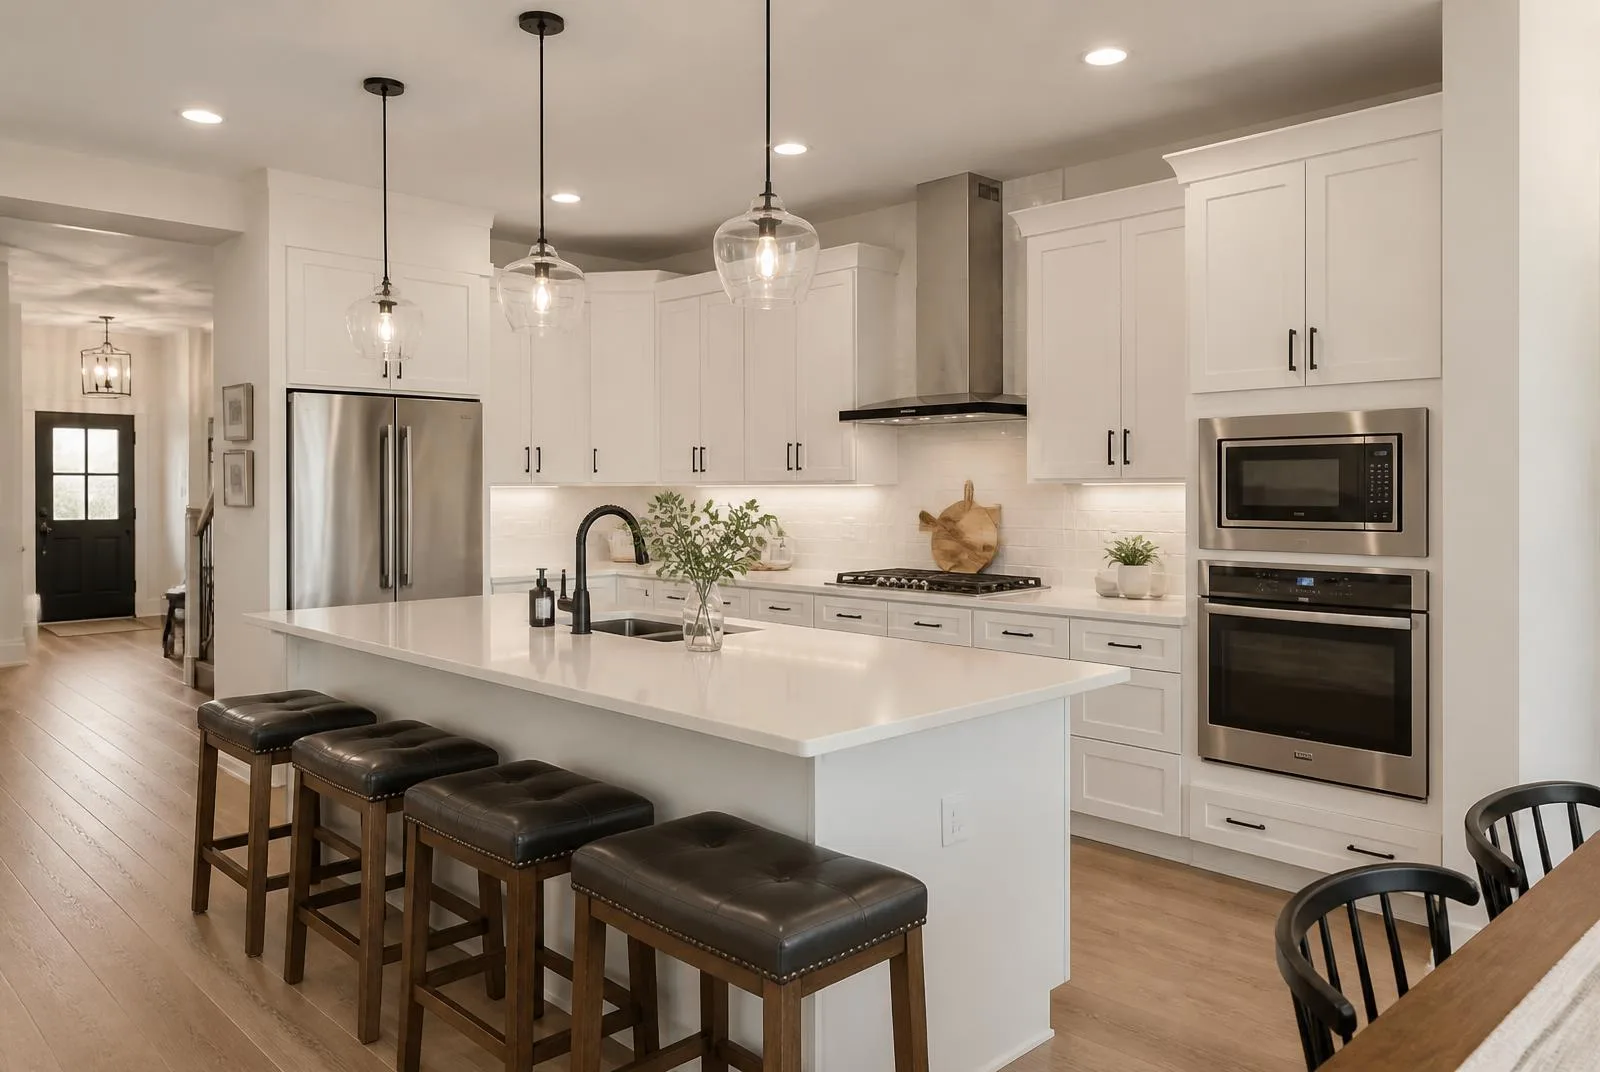
Open-Concept Kitchen & Bar
What We Were Asked to Build
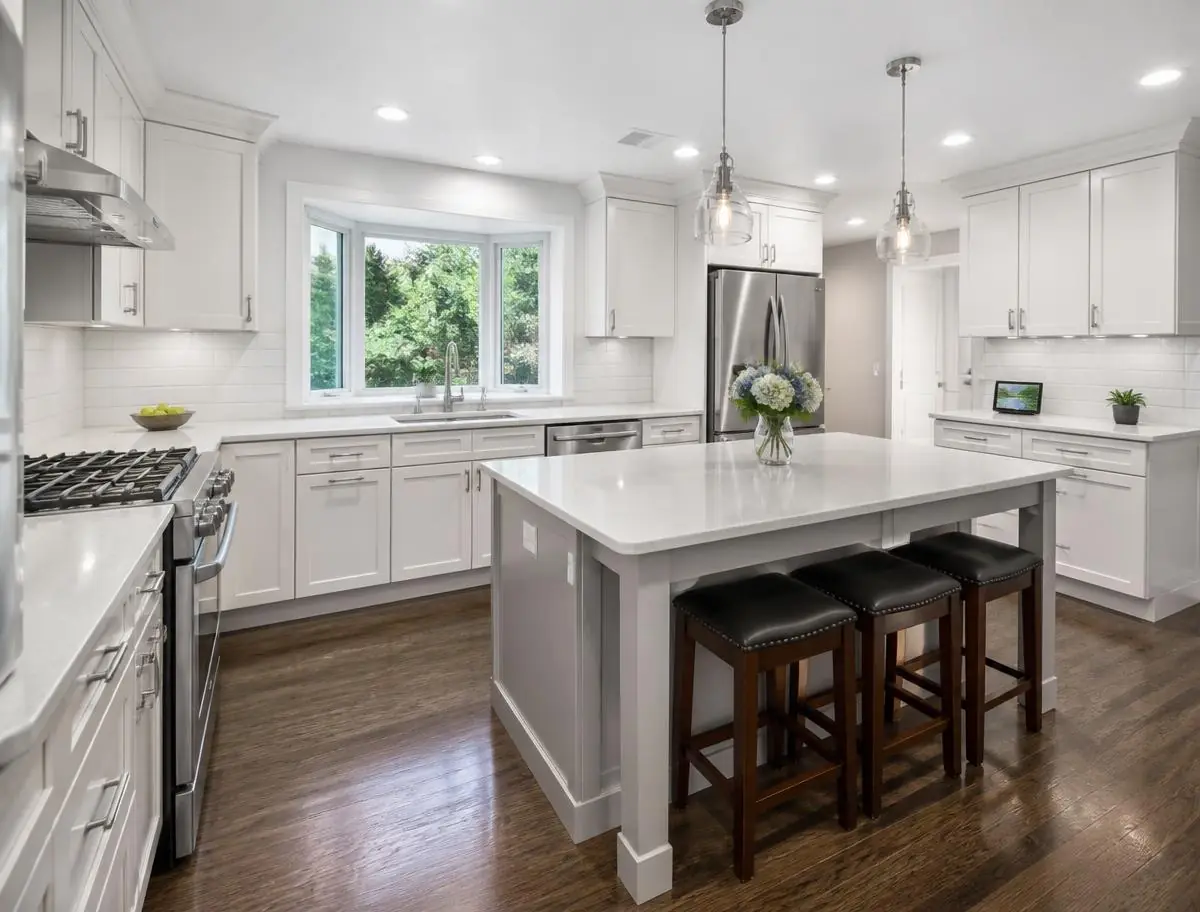
A kitchen remodel built around entertaining — a long stone-topped island with bar seating, pendant lighting, and a clean sightline into the living room.
The family hosts holidays and wanted a single gathering space. The existing kitchen was cramped and cut off from the living room by a half-wall.
The Challenge
The half-wall housed electrical for the old range and a vent duct. We had to reroute both without tearing up the ceiling in the living room.
Our Solution
We ran a new range circuit through the basement and relocated the vent duct inside a soffit above the new cabinetry. The bar area got its own dedicated circuit for appliances.
On-Site Photos
“Thanksgiving was in the new kitchen two months after we signed. That says everything.”
Your Project Could Be Next
Every job on this page started with a walkthrough and a clear, itemized estimate. Tell us what you are planning and we will show you how it gets built.