
All ProjectsCustom Carpentry Projects
Wainscoting & Trim Package
Medford, NJ
Completed 2025
Full dining room
2 weeks
Location
Medford, NJ
Completed
2025
Scope
Custom Carpentry Projects
Duration
2 weeks
The Project
What We Were Asked to Build
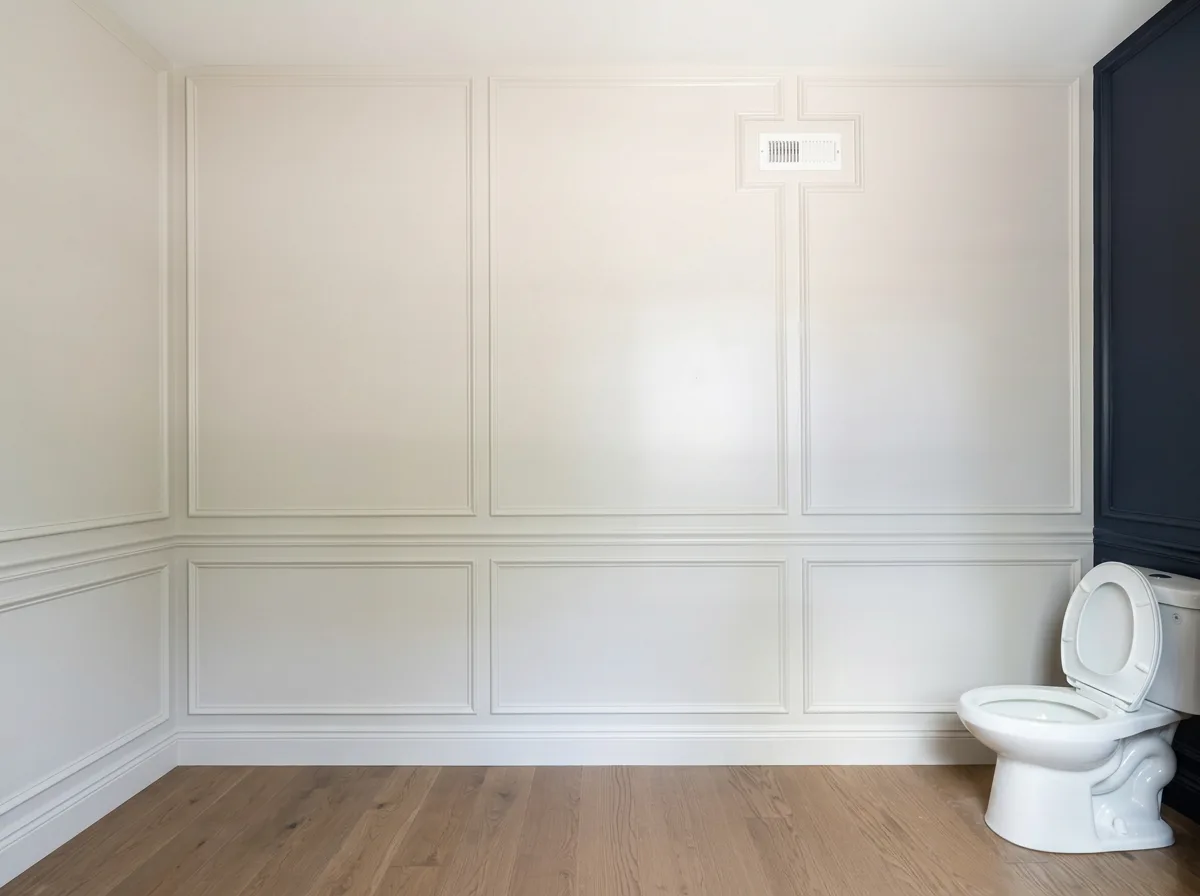
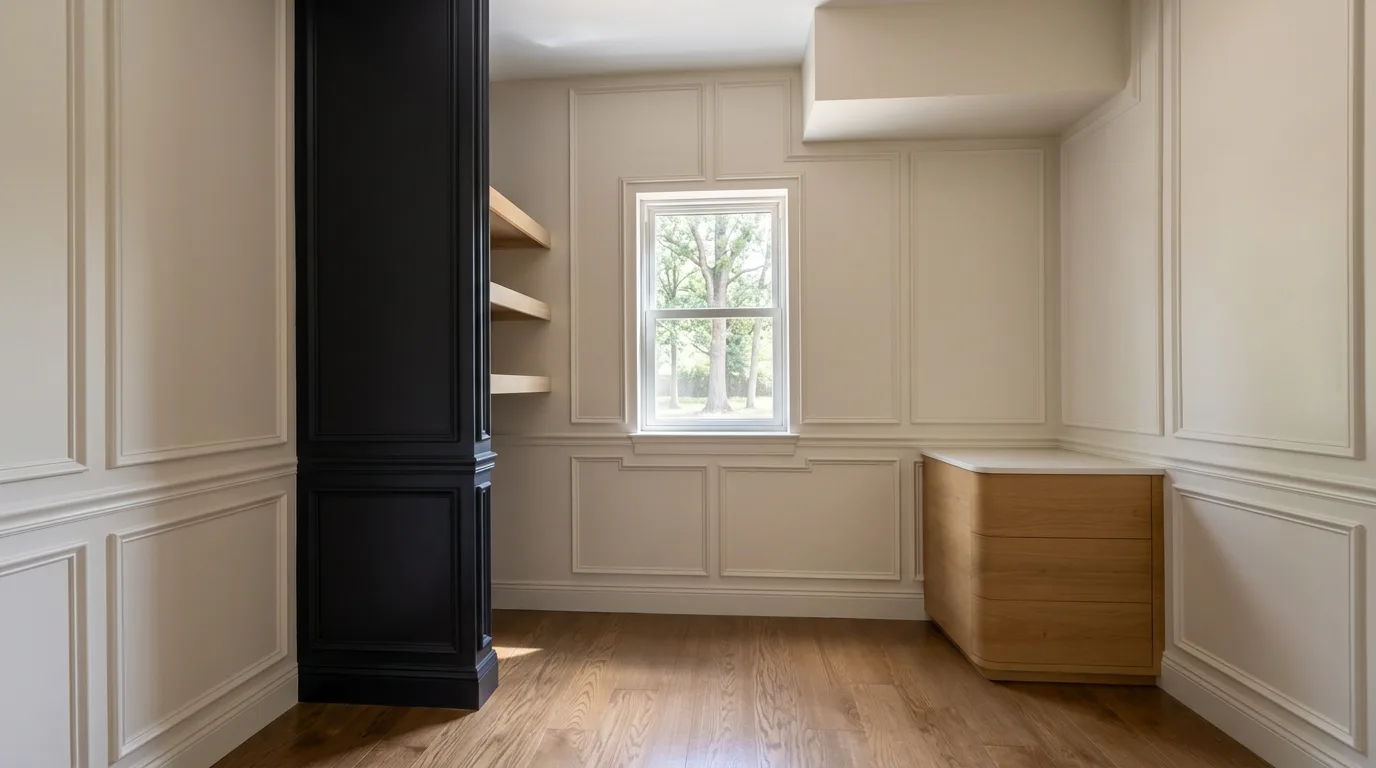
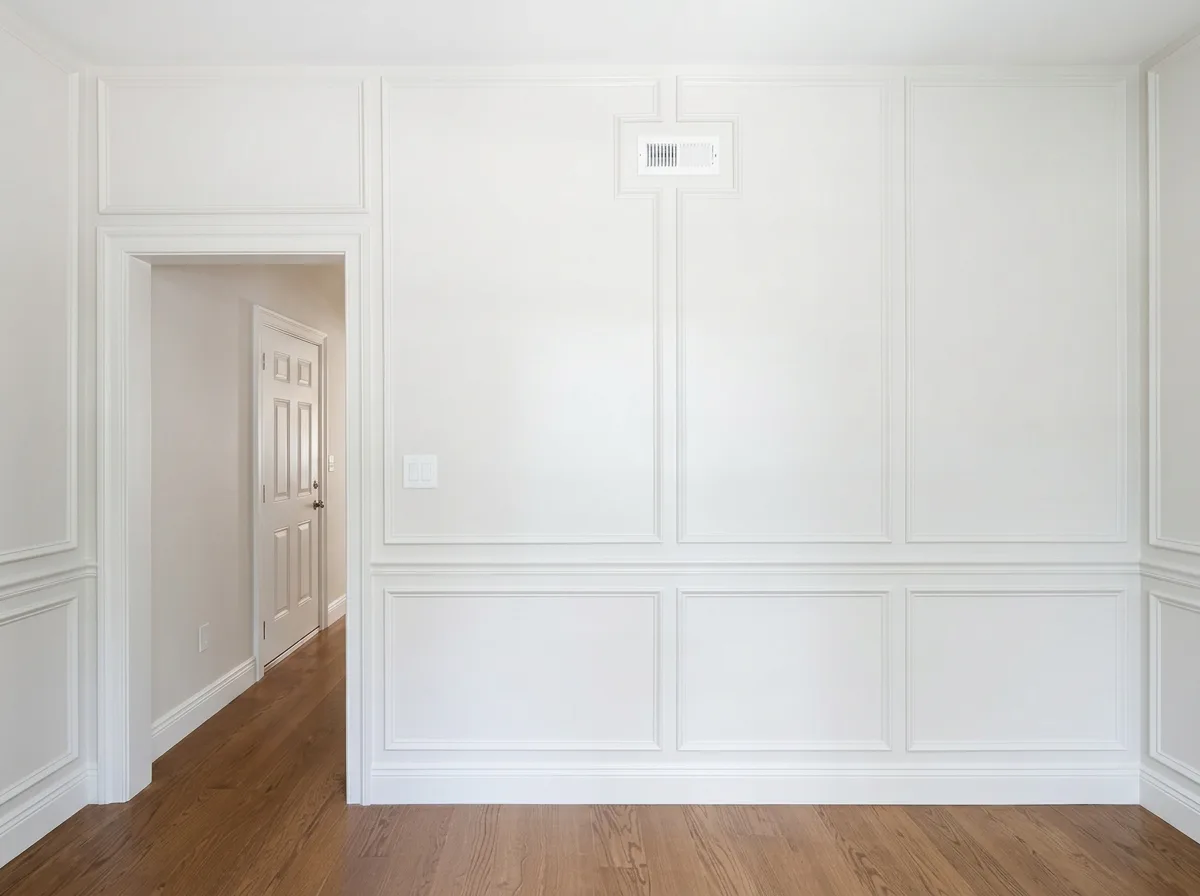
Full-room applied molding: layout snapped to the room, not the wall — even reveals, mitered corners, and a caulk-and-spray finish that reads like plaster.
The dining room walls were flat and plain. The homeowner wanted architectural detail without wallpaper or heavy trim.
Problem & Solution
The Challenge
The return-air grille broke up one wall. The panel layout had to incorporate it without looking awkward.
Our Solution
We designed the panel grid around the grille so it landed inside a panel field, then trimmed the grille with matching molding. It reads as part of the design.
Project Gallery
On-Site Photos
Your Project Could Be Next
Every job on this page started with a walkthrough and a clear, itemized estimate. Tell us what you are planning and we will show you how it gets built.