
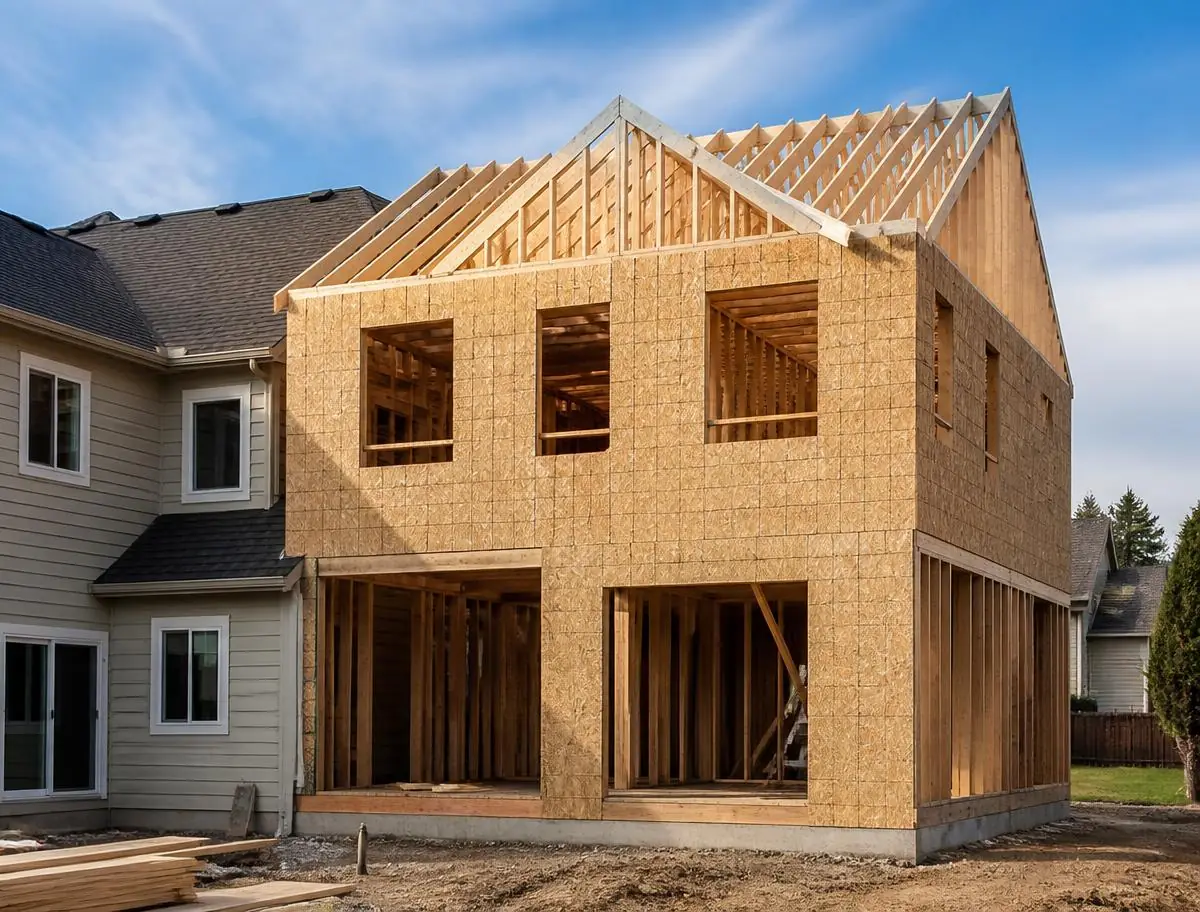
Rear Family Room Addition
What We Were Asked to Build
A 380 sq ft rear addition that added a family room off the kitchen — new footings, framing, roof tie-in, and siding matched to the existing house.
The family loved the neighborhood but needed more living space. Moving was not an option. They wanted a sun-filled family room that looked like it had always been part of the house.
The Challenge
The existing roofline had to be tied into without creating a valley that would leak. We also had to keep the kitchen accessible throughout construction.
Our Solution
We built a cricket and step-flashed the tie-in with ice-and-water shield. A temporary dust wall and exterior entry let the family use the kitchen while we worked on the addition.
On-Site Photos
“They handled the permits, the inspections, everything. We just moved the furniture in when it was done.”
Related Projects
Your Project Could Be Next
Every job on this page started with a walkthrough and a clear, itemized estimate. Tell us what you are planning and we will show you how it gets built.